Skip to content

Glen Arden Club Main Ballroom

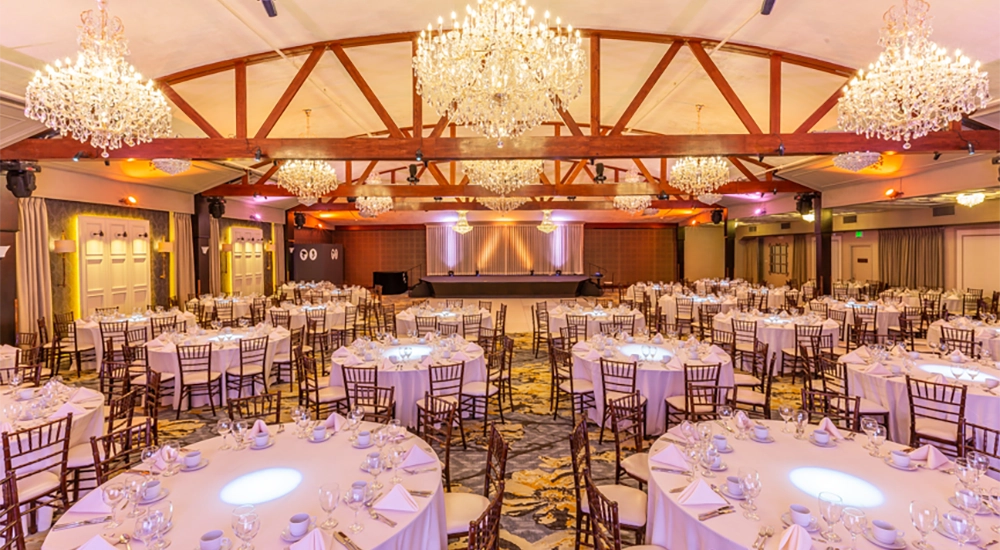
Main Ballroom at Glen Arden Club

Accentuated by an eighteen foot arched ceiling with exquisite oak trim, the main ballroom is the quintessential backdrop for your wedding reception, corporate or charity event, gala, and more. This room also features a built-in stage, rigging and power on all oak beams, and integrated lighting / projection systems that can be customized for any event.

Booking Inquiry
Glen Arden Club Main Ballroom

Glen Arden Ballroom Specifications

Social Event Arrangement Accommodates:

  • 400 Seated (Round Tables, With Dance Floor)
  • 470 Seated (Round Tables, No Dance Floor)
  • A/V Options Available* (call for AV details and availability)

Corporate Event Arrangement Accommodates:

  • 750 Seated (Theatre Style)
  • 512 Seated (Classroom Style)
  • 750 (Reception Style)
  • A/V Options Available* (call for AV details and availability)